2225 W 28th Ave, Eugene, OR 97405
Listing Courtesy of EXP REALTY, LLC. Cell: 503-389-0821
- $577,500
- 4
- BD
- 4
- BA
- 2,584
- SqFt




- List Price
- $577,500
- Price Change
- ▼ $2,500 1788932069
- MLS#
- 841250
- Status
- ACTIVE
- Type
- Single Family Residential
- Subtype
- Single Family Residence
- City
- Eugene
- Area
- Os Outside 4 County Area
- County
- Lane
- Bedrooms
- 4
- Bathrooms
- 4
- Living Area
- 2,584
- Year Built
- 1963
Property Description
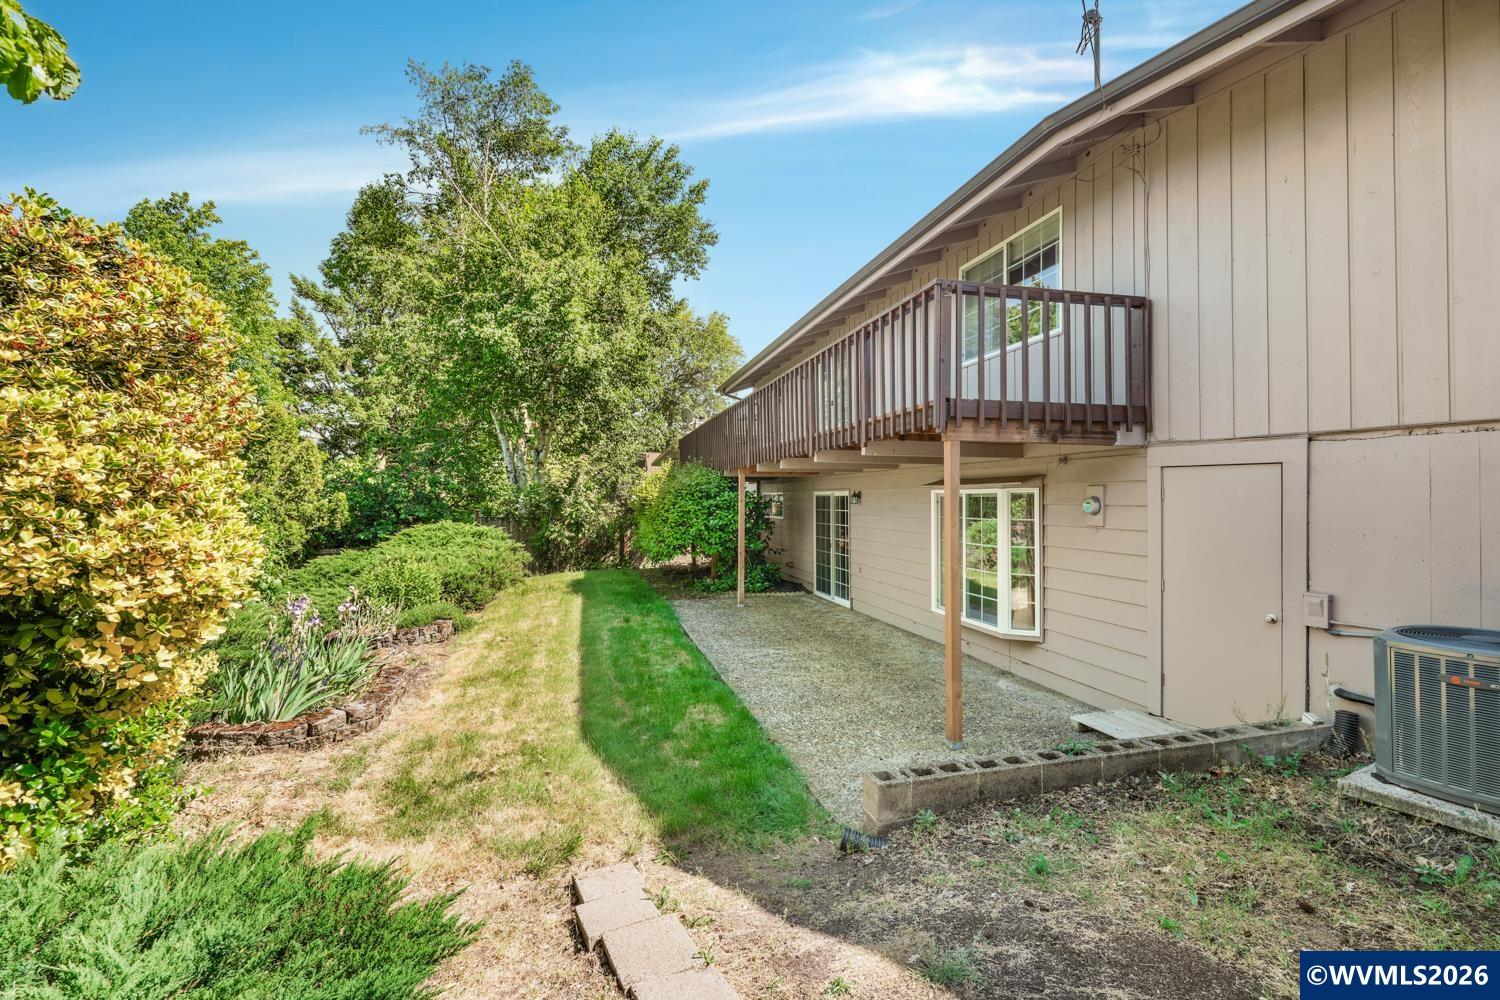
Perched on a spacious .22-acre lot with city and mountain views, this versatile 4-bedroom, 3.5-bath home offers the ideal setup for multi-generational living, extended guests, or flexible lifestyle needs. Filled with natural light, the main level features an expansive living room with oversized windows, a statement brick fireplace, and sliding doors that open to a newer wrap-around deck, perfect for morning coffee, entertaining, or simply enjoying the peaceful treetop views. The kitchen blends functionality and charm with Corian countertops, oak cabinetry with convenient pull-outs, lots of prep space, and unique brick architectural details that add warmth and character. The main-level primary suite includes dual closets and a private bath with double vanities for everyday comfort and convenience. Downstairs, the thoughtfully designed lower level creates a private retreat of its own with a spacious family room featuring a cozy gas fireplace and direct access to the covered patio and backyard. Two oversized bedrooms share a Jack-and-Jill bath, while an additional bonus room offers flexibility for a home office, gym, guest room, or possible fifth bedroom. A second downstairs bath with shower adds even more functionality. Outside, the private backyard is surrounded by mature landscaping, fruit trees, and grapevines, creating a serene outdoor setting with room to garden, play, or relax. An 11x9 workshop/shed provides extra workspace or storage, while the extra-large garage offers extra room for hobbies, storage, or multiple vehicles. Newer furnace and A/C provide year-round comfort in this well-maintained home full of space, flexibility, and opportunity.
Additional Information
- View
- Mountain(s), Territorial
- Water
- Public
- Heating
- Forced Air
- Flooring
- Carpet, Laminate
- Elementary School
- Adams
- High School
- Churchill
Mortgage Calculator
