3153 Kwonesum Ct S, Salem, OR 97306
Listing Courtesy of REALTYNET. Agent: 503-300-6330
- $749,000
- 3
- BD
- 3
- BA
- 3,028
- SqFt




- List Price
- $749,000
- Price Change
- ▼ $50,000 1789516760
- MLS#
- 843224
- Status
- ACTIVE
- Type
- Single Family Residential
- Subtype
- Single Family Residence
- City
- Salem
- Area
- 50 South Salem
- County
- Marion
- Bedrooms
- 3
- Bathrooms
- 3
- Living Area
- 3,028
- Year Built
- 1984
Property Description
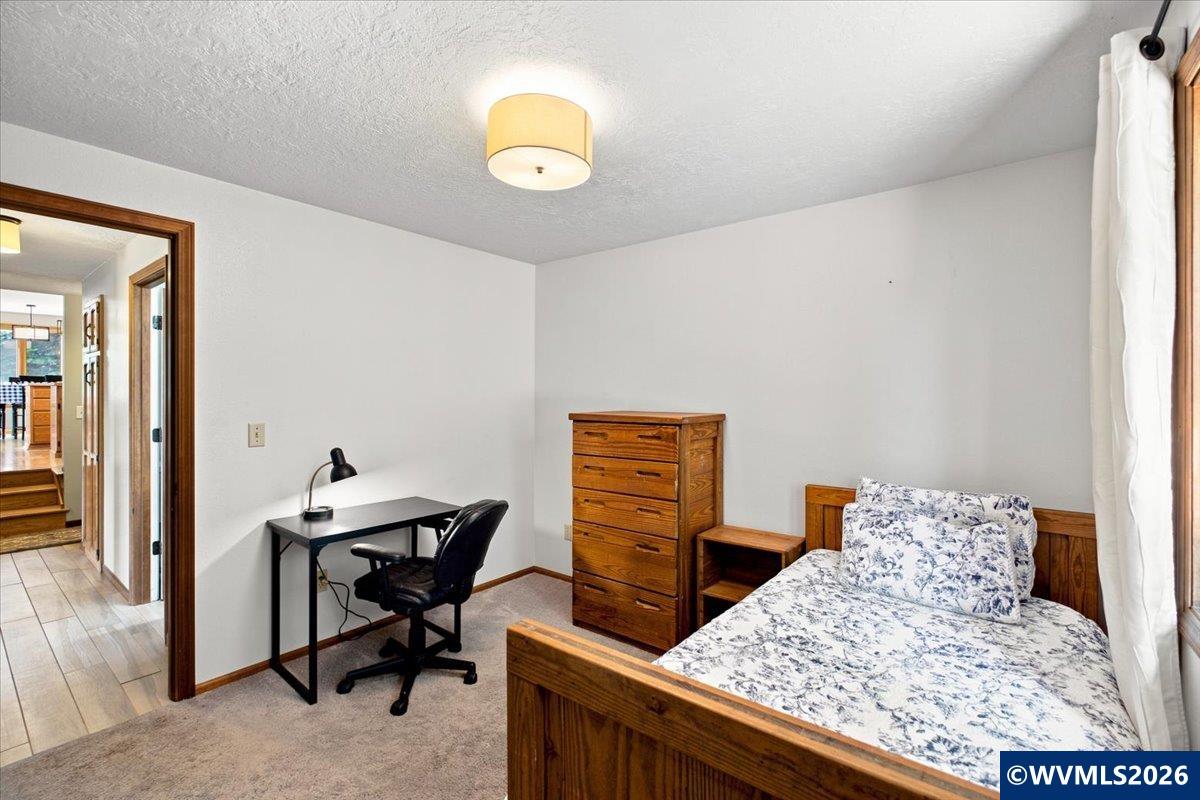
Price Reduced + $20,000 Interest Rate Buy-Down! Seller is offering $20,000 at closing to buy down your mortgage interest rate, potentially saving you hundreds of dollars every single month. Embrace a lifestyle of unmatched privacy and natural beauty at 3153 Kwonesum Ct S, a stunning Northwest Contemporary home. Perfectly situated on 4.19 acres in the highly coveted Chinook Estates, this rare sanctuary sits on a peaceful, secluded street. Best of all, you are just five miles from South Salem amenities while enjoying incredibly low property taxes, thanks to a valuable forest deferral! Elegant, Sun-Drenched Living Spaces: Step inside to a bright, expansive floor plan featuring soaring ceilings. Premium Finishes: Brand new sparkling quartz countertops elevate the entire home, gracing the kitchen and bathrooms. Flexible Layout: The home offers 3 spacious bedrooms, 2.5 baths, plus a large basement bonus room—perfect for a home office, gym, or nonconforming 4th bedroom. Cozy Ambiance: Warm up by the wood stove on crisp evenings, or host gatherings on the spacious deck while enjoying local wildlife–deer, turkey, fox– on your private acreage. An Outdoor Homestead Paradise: The exterior is an absolute dream for hobbyists, gardeners, and outdoor enthusiasts alike. Room to Build: Plenty of open, usable space to build your dream shop or add a chicken coop for that homestead feel. Established Orchard & Berries: Harvest fresh fruit and nuts from your own mature apple and cherry trees, a walnut tree, as well as thriving raspberry and blueberry bushes and raised garden beds. Pet & Utility Ready: The front yard is securely fenced and behind the house is a large, professional-grade dog kennel, plus a spacious detached storage shed for your tools and toys.
Additional Information
- View
- Mountain(s)
- Water
- Well
- Heating
- Wood Stove, Heat Pump, Stove/Free Standing, Forced Air
- Foundation
- Slab
- Flooring
- Tile, Wood
- Elementary School
- Sumpter
- Middle School
- Crossler
- High School
- Sprague
Mortgage Calculator
